<-- style PDP --> 12 Cheltenham Court, Brampton - Detached for sale for $1,275,000
  • new
  • for sale

12 Cheltenham Court

Brampton, Ontario, L6W 1J3 - Brampton East

$1,275,000

  • Neighbourhood

    Brampton East

  • Major Intersection

    Main St & Steels Ave

  • Listed Since: 1 day(s)

  • Last update: today

Overview

  • Property Type

    Detached, 2-Storey

  • Bedrooms

    3

  • Bathrooms

    3

  • Basement

    Finished

  • Kitchen

    1

  • Total Parking

    4 (1 Attached Garage)

  • Lot Size

    55x103 (Feet)

  • Taxes

    $6,993.87 (2026)

  • Type

    Freehold

Property Description

Property description for 12 Cheltenham Court, Brampton

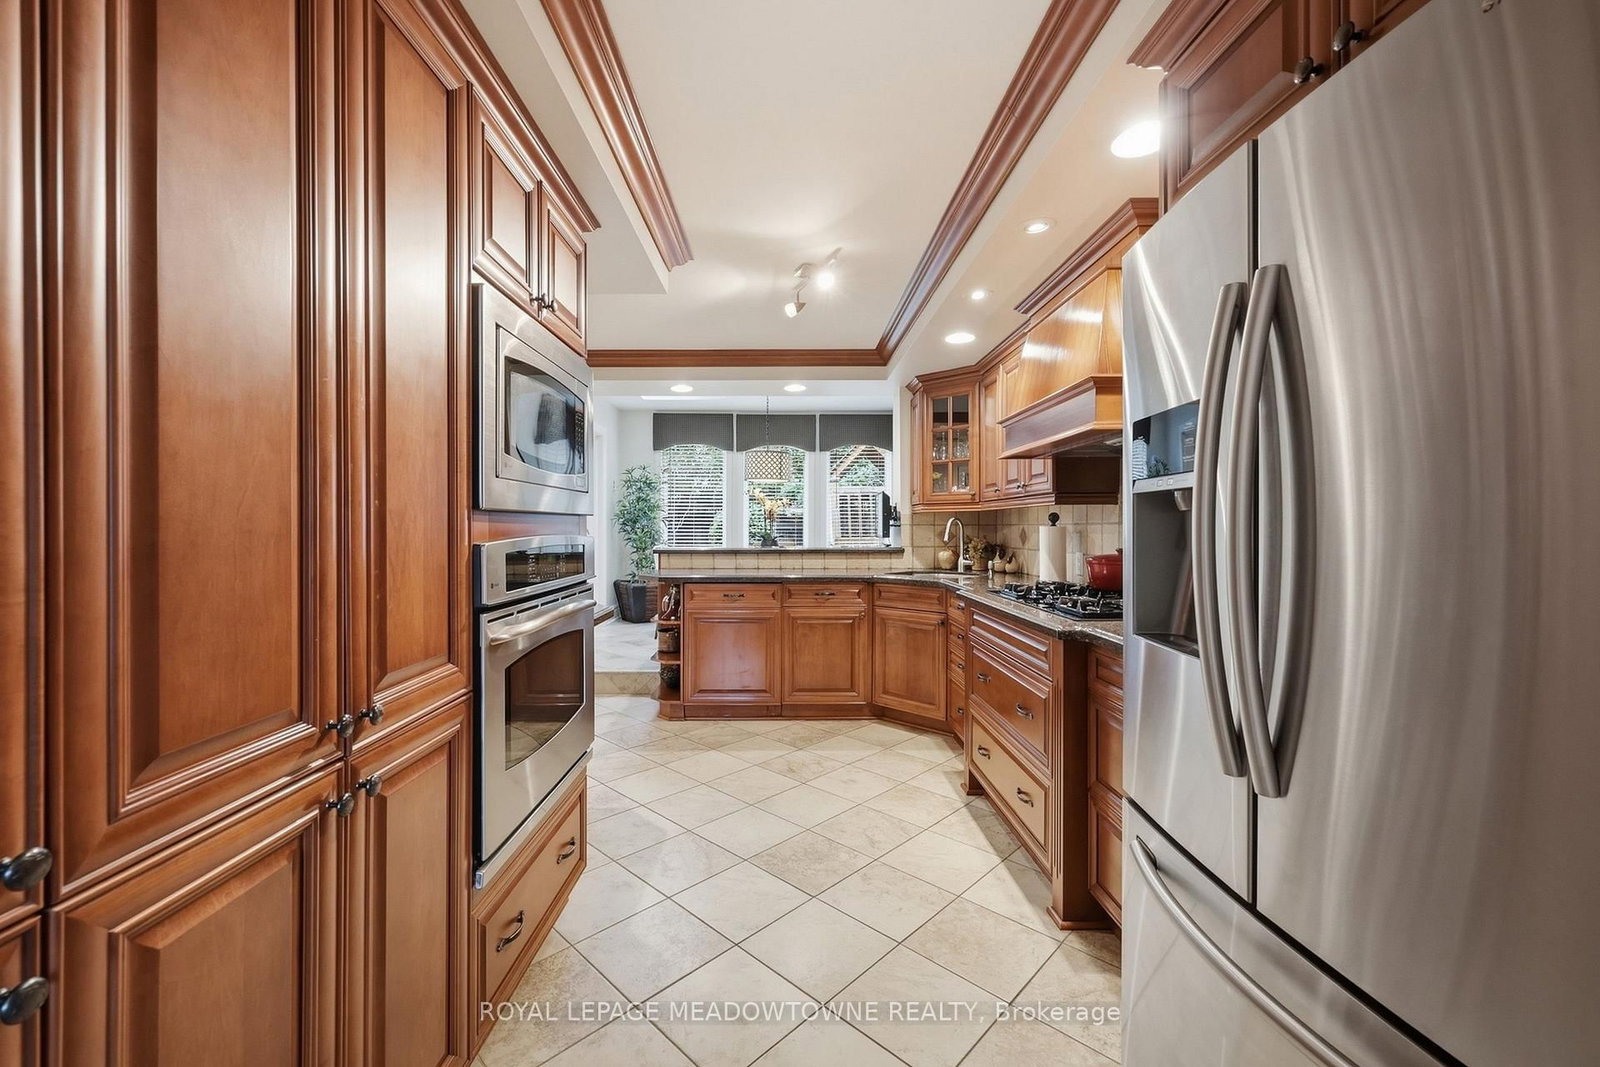
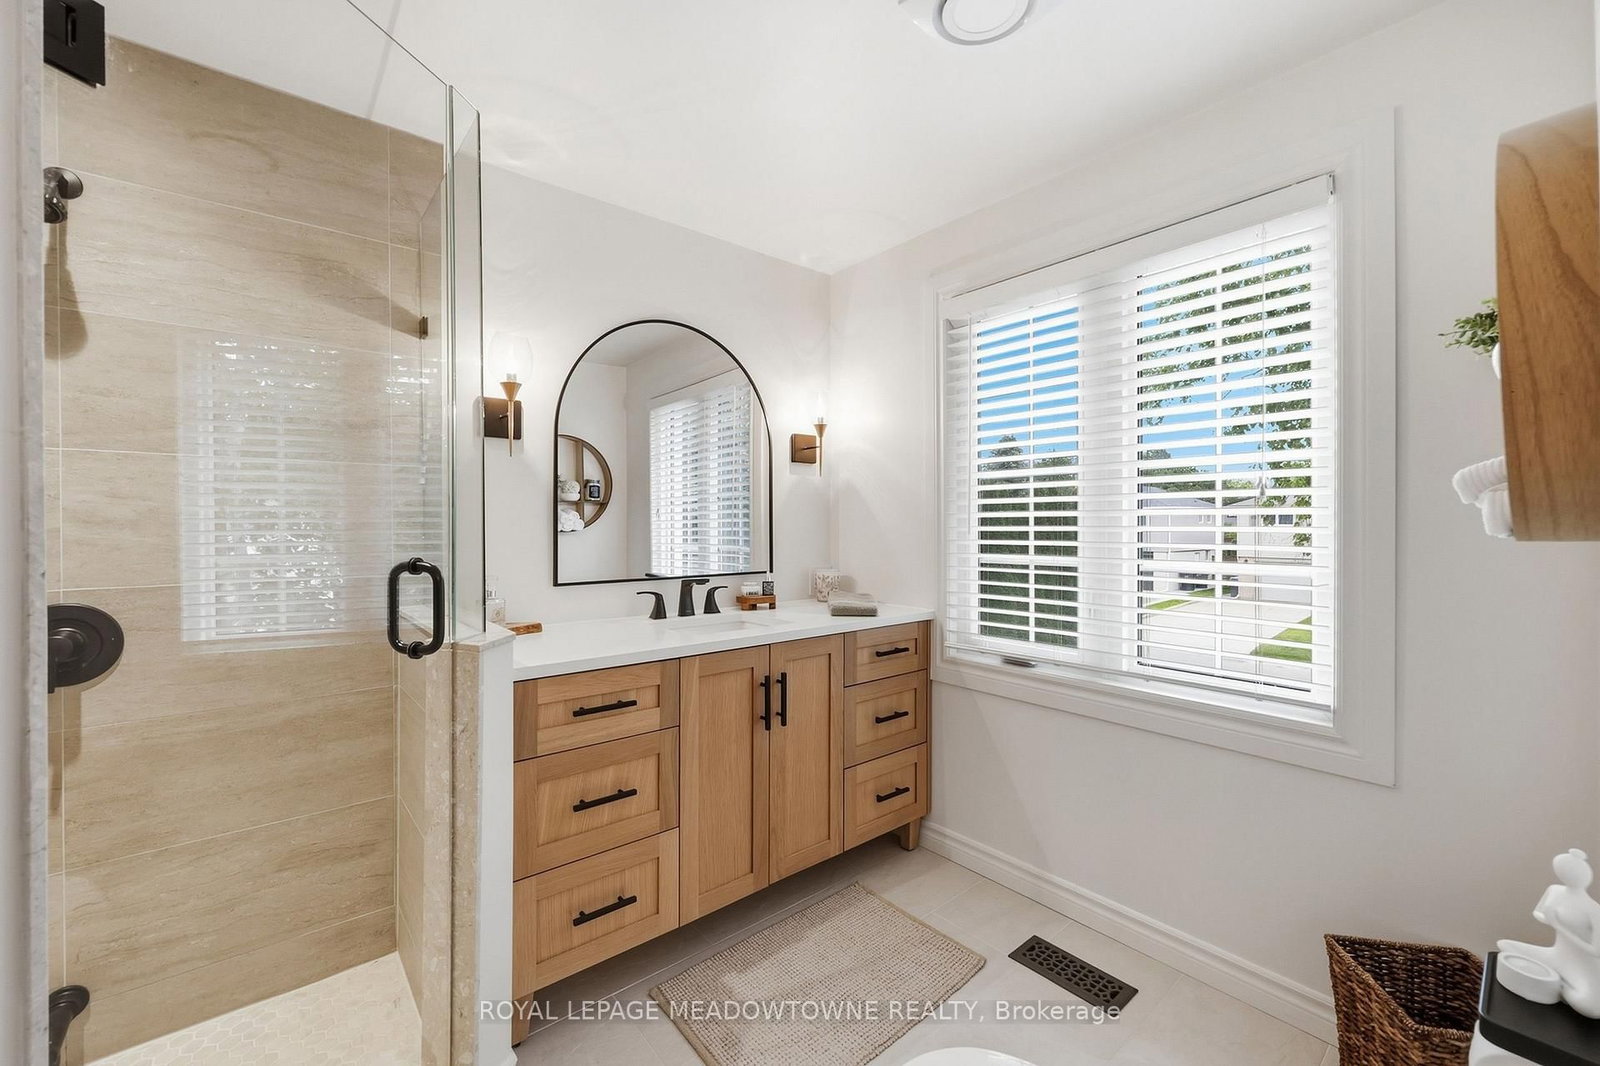
Nestled along one of Peel Village's most coveted tree-lined streets, this impeccably upgraded centre hall residence pairs timeless architectural character with refined modern living. Thoughtfully reconfigured from four bedrooms to an expansive three-bedroom layout, the home offers a beautifully appointed primary suite with a renovated ensuite featuring a frameless glass shower, custom built-in shelving, and a sleek contemporary vanity. At the heart of the home, the custom kitchen showcases raised-panel cabinetry, granite countertops, a gas range, wall oven, and skylight, while the bright 10' x 17' addition creates an inviting space for everyday living and entertaining, with a walkout to the patio. Rich hardwood floors, refined millwork, and bay windows with integrated window seats speak to the home's craftsmanship and enduring appeal. The recently renovated finished basement, complete with dry bar, extends the living space with effortless versatility. Step outside to a private nature spa retreat, where a hot tub, interlock patio, mature landscaping, hydro-equipped shed, and thoughtfully integrated outdoor lighting create an exceptional setting for relaxed gatherings and year-round enjoyment. Ideally located just moments from all major amenities including all major highways , schools, Parks, shopping

Listed by ROYAL LEPAGE MEADOWTOWNE REALTY

  • MLS #

    W13796120

  • Sq. Ft

    1500-2000

  • Sq. Ft. Source

    MLS

  • Lot Irregularities

    n/a

  • Year Built

    Available Upon Request

  • Pool

    None

  • Drive

    n/a

  • Garage

    Attached, 1 spaces

  • Total Parking

    4

  • Family Room

    N

  • Den

    N

  • Exterior

    Brick

  • Fireplace

    Y

  • Roof

    Asphalt Shingle

  • Foundation

    Block

  • Elevator

    n/a

  • Water View

    n/a

  • Laundry Level

    n/a

  • Heat

    Forced Air

  • A/C

    Central Air

  • Water

    Municipal

  • Water Supply

    n/a

  • Sewers

    Sewers

  • Central Vac

    Y

  • Living

    3.41 x 8.47 ft Main level

    hardwood floor, Gas Fireplace, Bay Window

  • Dining

    3.11 x 3.66 ft Main level

    hardwood floor, Formal Rm, Bay Window

  • Kitchen

    3.51 x 4.63 ft Main level

  • Breakfast

    3.38 x 2.84 ft Main level

    Ceramic Floor, Picture Window, W/O To Yard

  • Primary

    3.38 x 8.26 ft 2nd level

    3 Pc Ensuite, Broadloom, W/I Closet

  • 2nd Br

    3.32 x 3.48 ft 2nd level

    Broadloom, Closet, Picture Window

  • 3rd Br

    3.32 x 3.69 ft 2nd level

    Broadloom, Closet, Picture Window

  • Rec

    6.16 x 7.68 ft Bsmt level

    Laminate, Dry Bar, Renovated

  • MLS #

    W13796120

  • Sq. Ft

    1500-2000

  • Sq. Ft. Source

    MLS

  • Lot Irregularities

    n/a

  • Year Built

    Available Upon Request

  • Pool

    None

  • Drive

    n/a

  • Garage

    Attached, 1 spaces

  • Total Parking

    4

  • Family Room

    N

  • Den

    N

  • Exterior

    Brick

  • Fireplace

    Y

  • Roof

    Asphalt Shingle

  • Foundation

    Block

  • Elevator

    n/a

  • Water View

    n/a

  • Laundry Level

    n/a

  • Heat

    Forced Air

  • A/C

    Central Air

  • Water

    Municipal

  • Water Supply

    n/a

  • Sewers

    Sewers

  • Central Vac

    Y

  • Living

    3.41 x 8.47 ft Main level

    hardwood floor, Gas Fireplace, Bay Window

  • Dining

    3.11 x 3.66 ft Main level

    hardwood floor, Formal Rm, Bay Window

  • Kitchen

    3.51 x 4.63 ft Main level

  • Breakfast

    3.38 x 2.84 ft Main level

    Ceramic Floor, Picture Window, W/O To Yard

  • Primary

    3.38 x 8.26 ft 2nd level

    3 Pc Ensuite, Broadloom, W/I Closet

  • 2nd Br

    3.32 x 3.48 ft 2nd level

    Broadloom, Closet, Picture Window

  • 3rd Br

    3.32 x 3.69 ft 2nd level

    Broadloom, Closet, Picture Window

  • Rec

    6.16 x 7.68 ft Bsmt level

    Laminate, Dry Bar, Renovated

Thinking of Selling?

Find Out Your Home’s Value in Today’s Market!

No Email or Signup is required to view your home estimate.

estimate your home value

Contact Manoj Kukreja

Sales Representative,
Century 21 People’s Choice Realty Inc.,
Brokerage
(647) 576 - 2100

Manoj profile avatar

Inventory Graph

10 9 8 7 6 5 4 3 2 1 0 3 Months of inventory SELLER'S Market BALANCED Market BUYER'S Market

Mortgage Calculator

This data is for informational purposes only.

Mortgage Payment per month

Principal Amount

Interest

Total Payable

Amortization

Amortization

Closing Cost Calculator

This data is for informational purposes only.

Closing Cost Total for this property

Total Cash flow for purchasing this property

Down Payment(%)*
Additional information

Provincial Land Transfer Tax

Ontario Land Transfer Tax Rebate

Toronto Land Transfer Tax

Toronto Land Transfer Tax Rebate

PST on CMHC Insurance Premium

Lawyer Fees

$2,825

Government Registration Fee's

$164

Title Insurance

Closing Cost Total

Total Cash flow for purchasing this property

Provincial Land Transfer Tax

Ontario Land Transfer Tax Rebate

Toronto Land Transfer Tax

Toronto Land Transfer Tax Rebate

PST on CMHC Insurance Premium

Lawyer Fees

$2,825

Government Registarion Fee's

$164

Title Insurance

Down Payment(%)*

* A down payment of less than 20% is permitted only for first-time home buyers purchasing their principal residence. The minimum down payment required is 5% for the portion of the purchase price up to $500,000, and 10% for the portion between $500,000 and $1,500,000. For properties priced over $1,500,000, a minimum down payment of 20% is required.

Thinking of Selling?

Find Out Your Home’s Value in Today’s Market!

No Email or Signup is required to view your home estimate.

estimate your home value

Contact Manoj Kukreja

Sales Representative, Century 21 People’s Choice Realty Inc., Brokerage
(647) 576 - 2100

Manoj profile avatar

Recent Sold Listings in Brampton East, Brampton

Popular Cities